Projects

Our projects

Homes built and renovated by Ecoconstruct.

Project

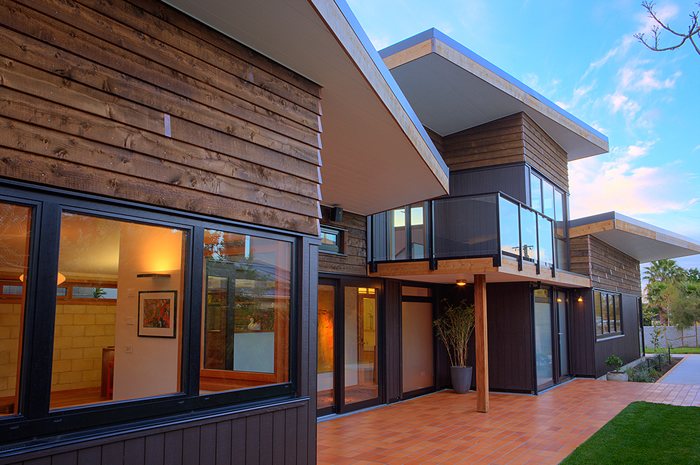
Timber clad family home

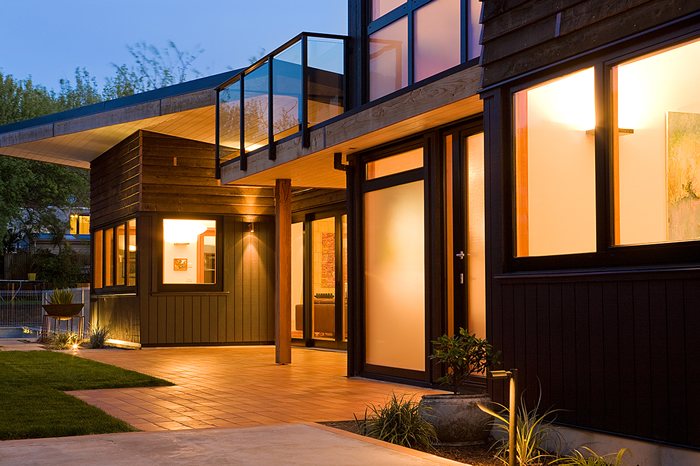
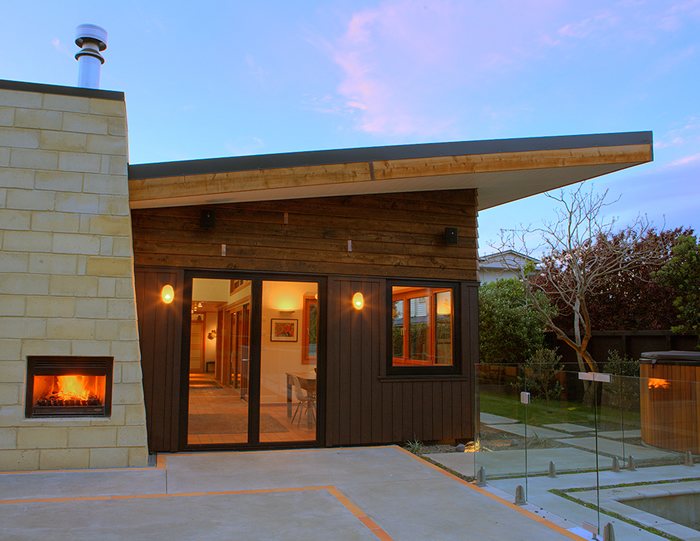
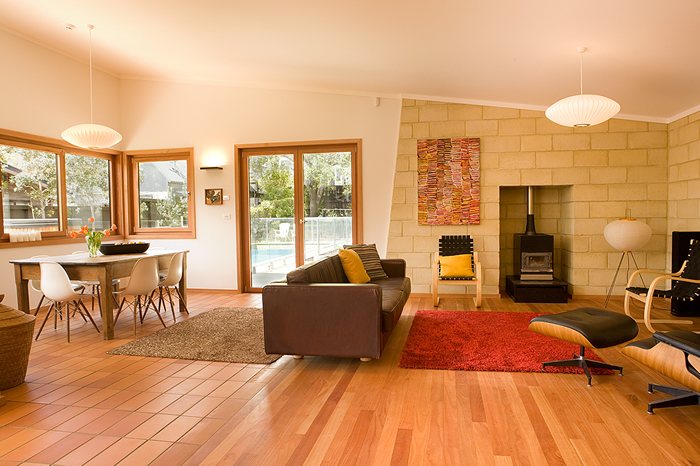
Vertical timber cladding, timber joinery, tiled floors and a wood burner. Select any photo for a larger view.

Home with vertical timber cladding, large windows and a balcony at dusk
Exterior at dusk
Timber clad exterior lit up at dusk with a glass balustrade above
Timber cladding and glass balustrade
Stone chimney and fireplace beside a timber clad wing at dusk
Stone chimney at dusk
Living room with a wood burner, stone feature wall and timber floor
Living room with wood burner
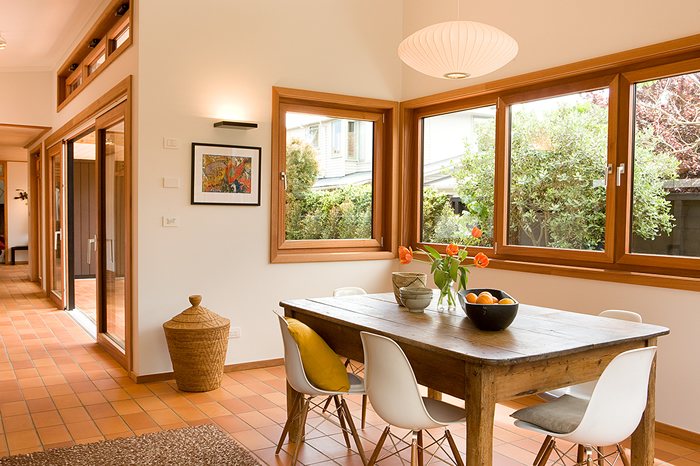
Dining area with corner windows in timber joinery
Dining area with corner windows
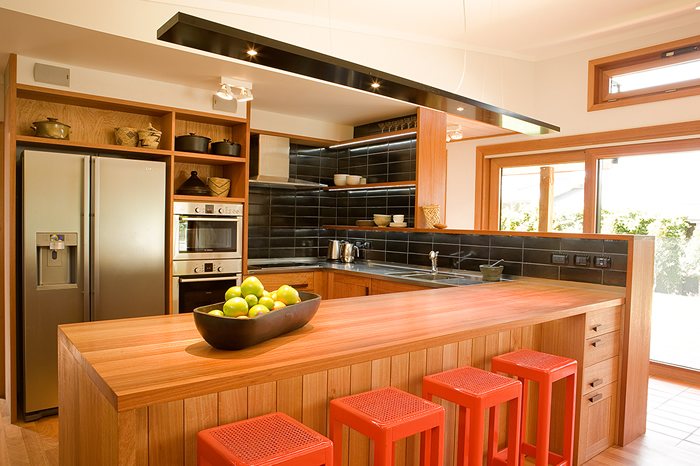
Kitchen with a timber island bench and orange stools
Kitchen with timber island
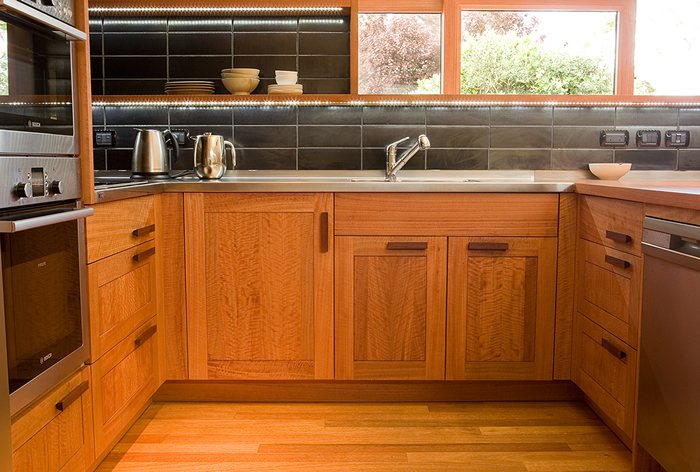
Kitchen with timber cabinetry and a dark tiled splashback
Kitchen cabinetry and tiled splashback
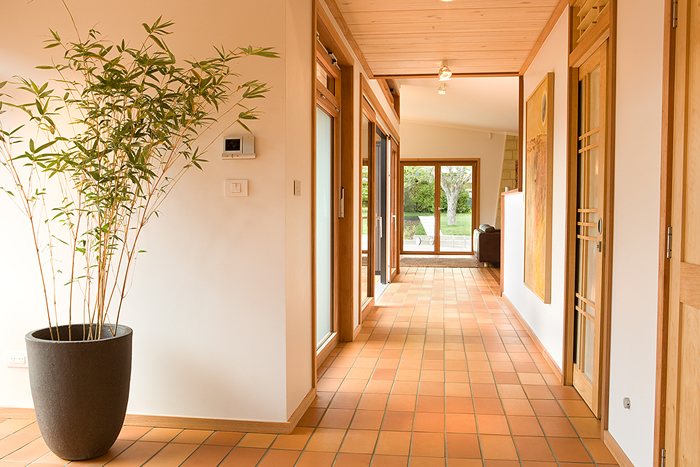
Tiled hallway with timber framed glass doors
Tiled hallway
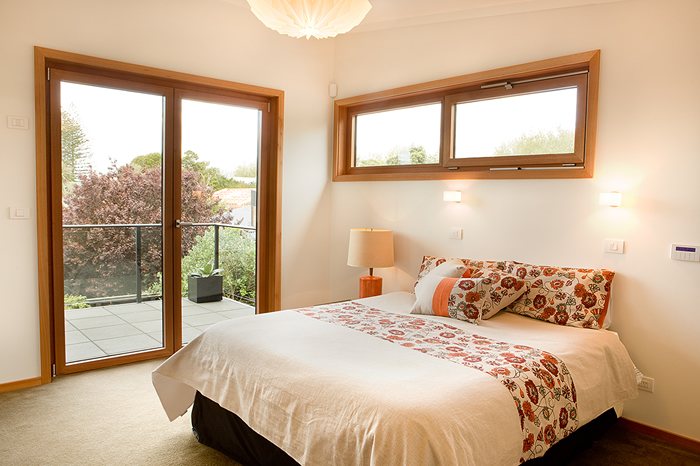
Bedroom with timber framed French doors to a terrace
Bedroom opening to the terrace
Project

Two storey home with solar panels

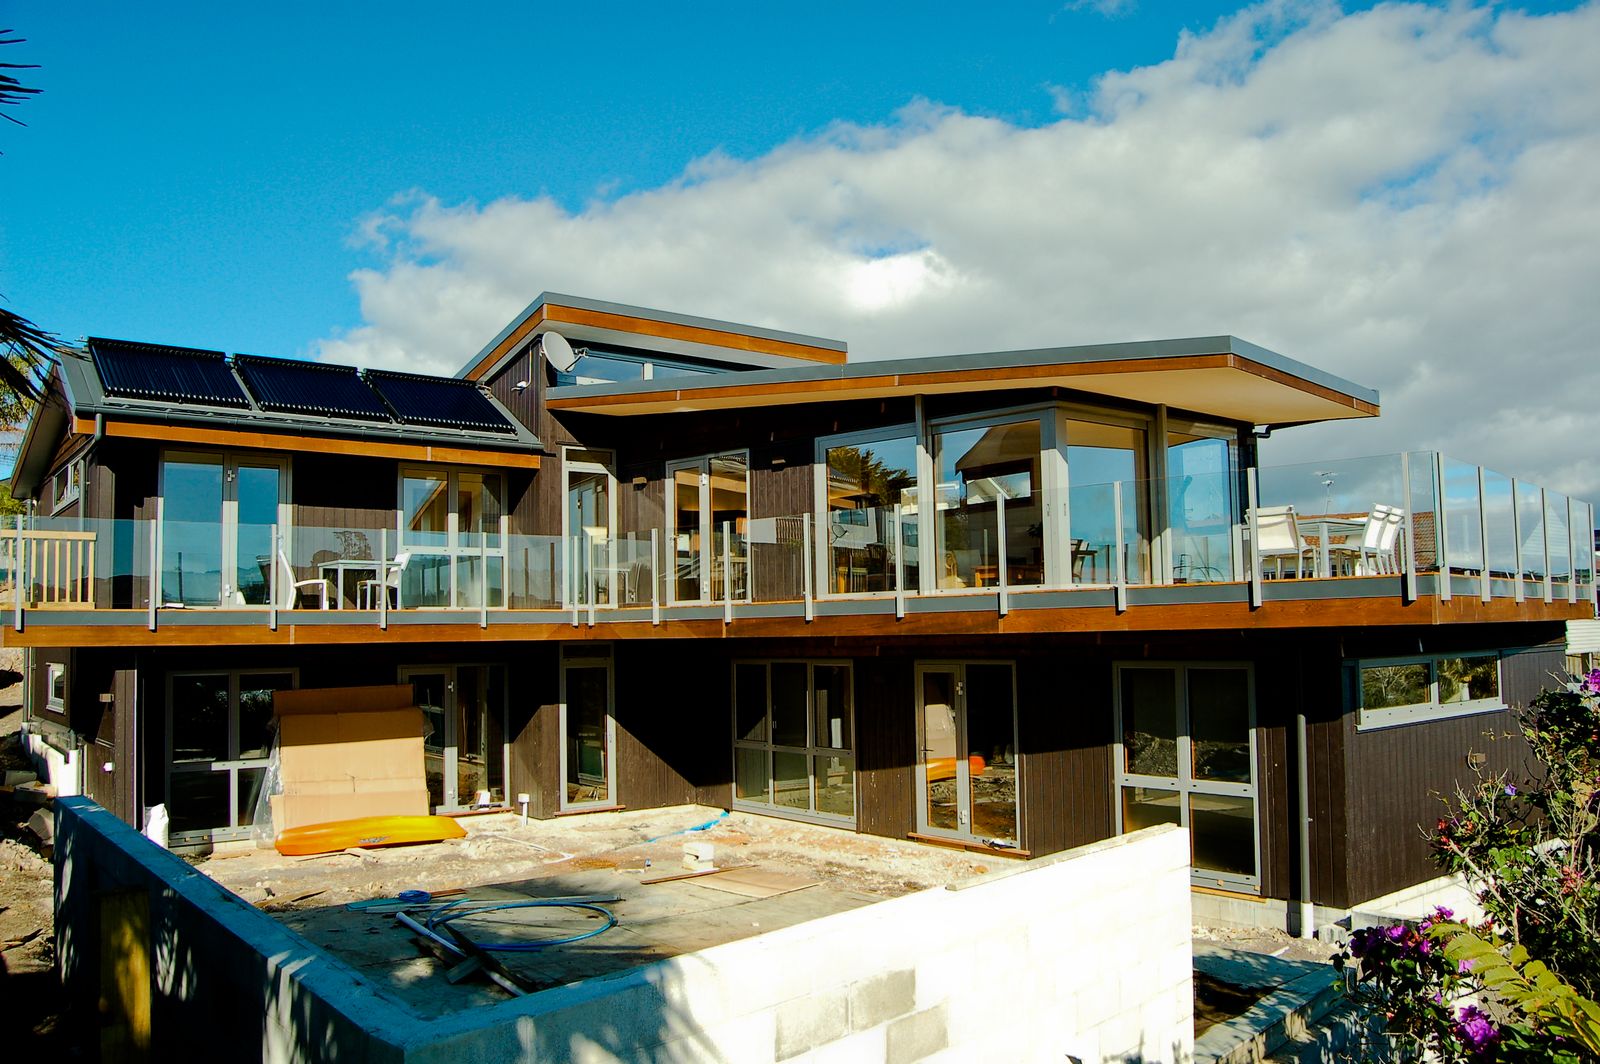
Dark timber cladding, glass balustrade decks and solar panels on the roof.

Timber clad home with solar panels on the roof and decks on two levels
Solar panels and decks on two levels
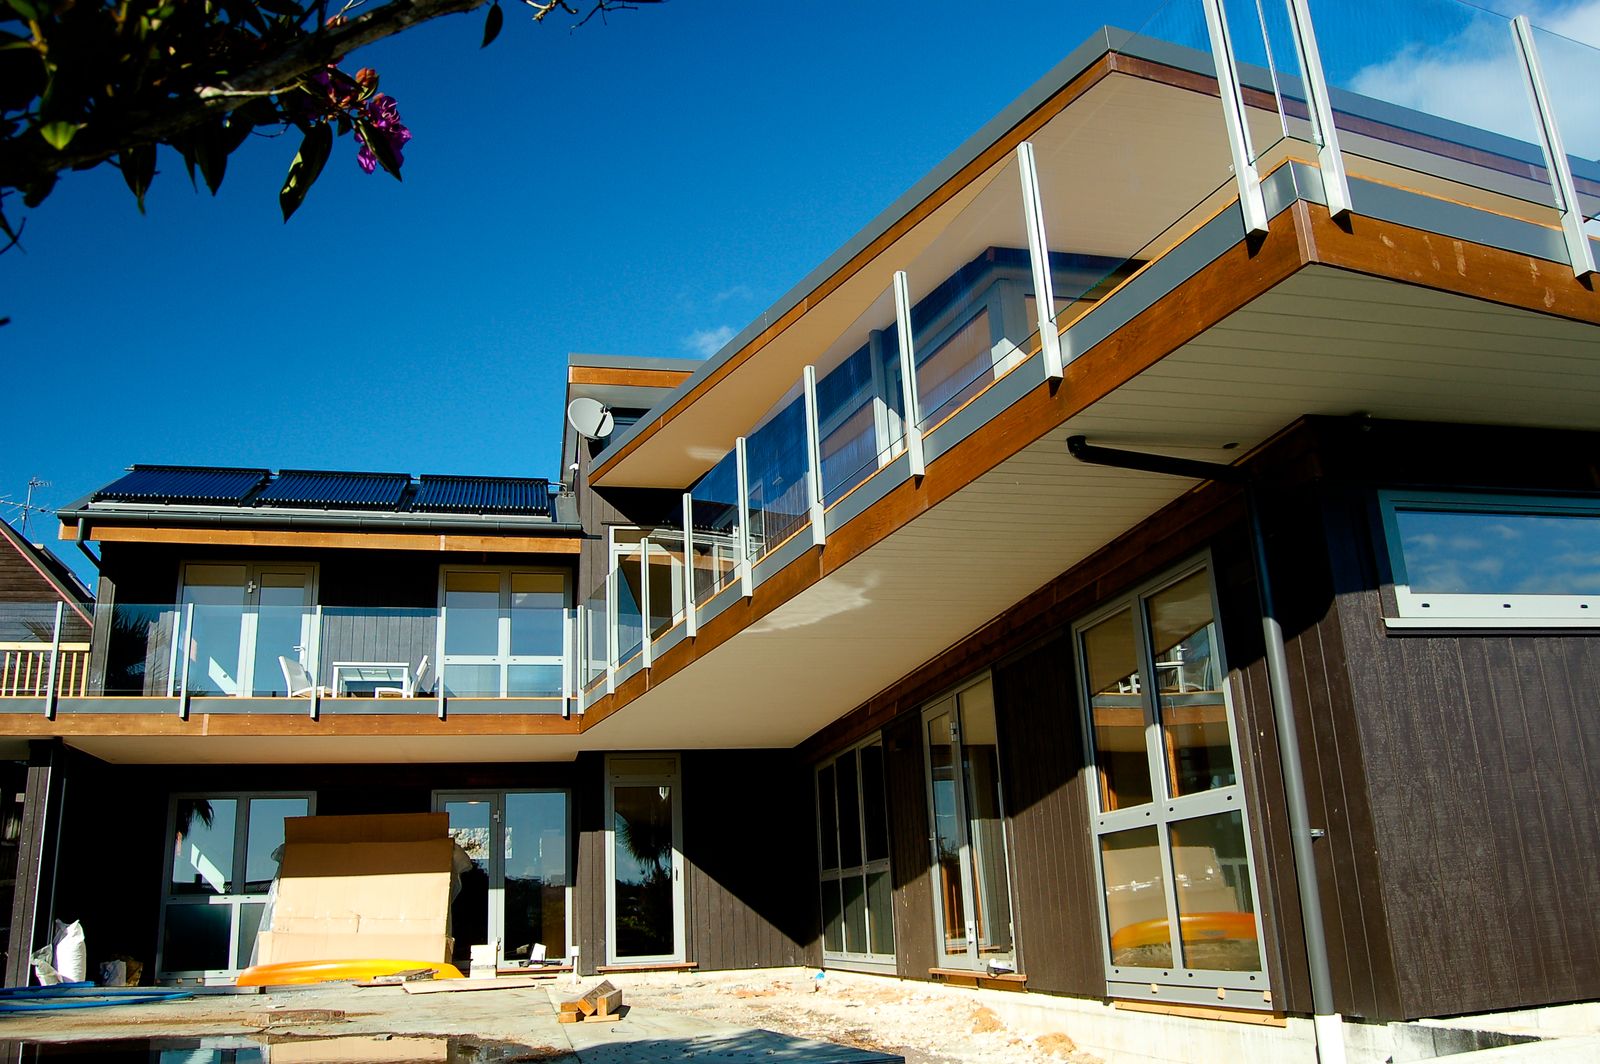
Cantilevered deck with glass balustrade above large glazed doors
Cantilevered deck with glass balustrade
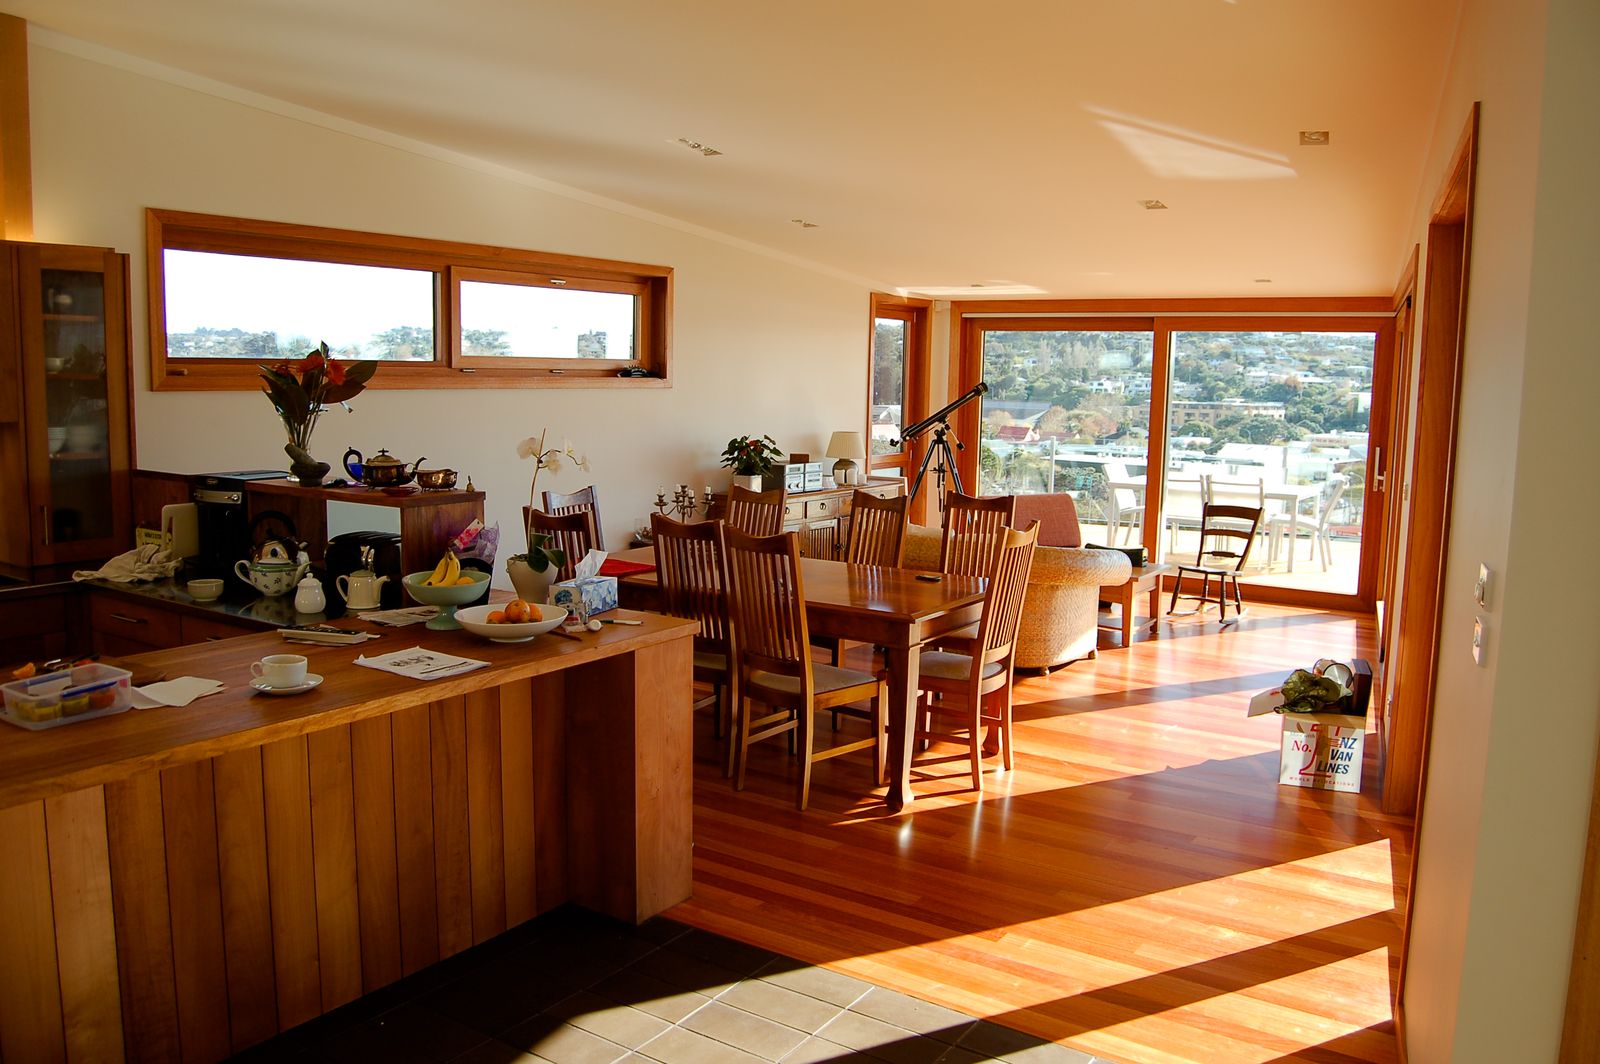
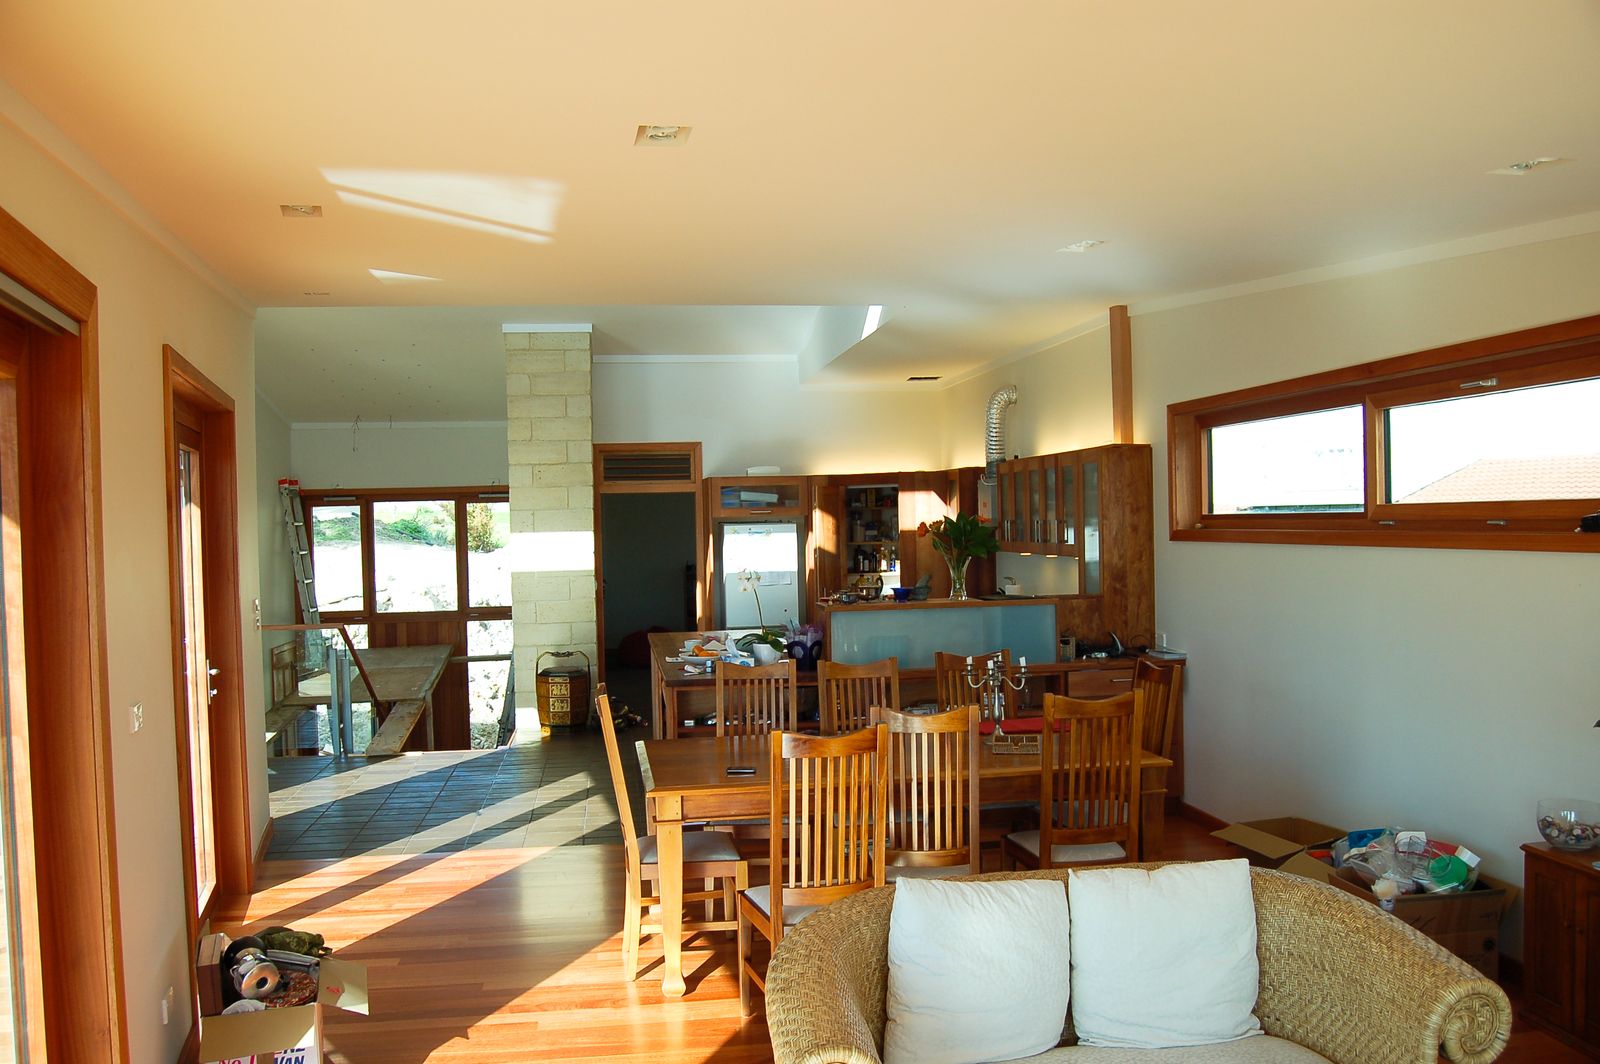
Open plan kitchen, dining and living with timber floors and views
Open plan living with timber floors
Dining area with timber floors and clerestory windows
Dining area under high windows
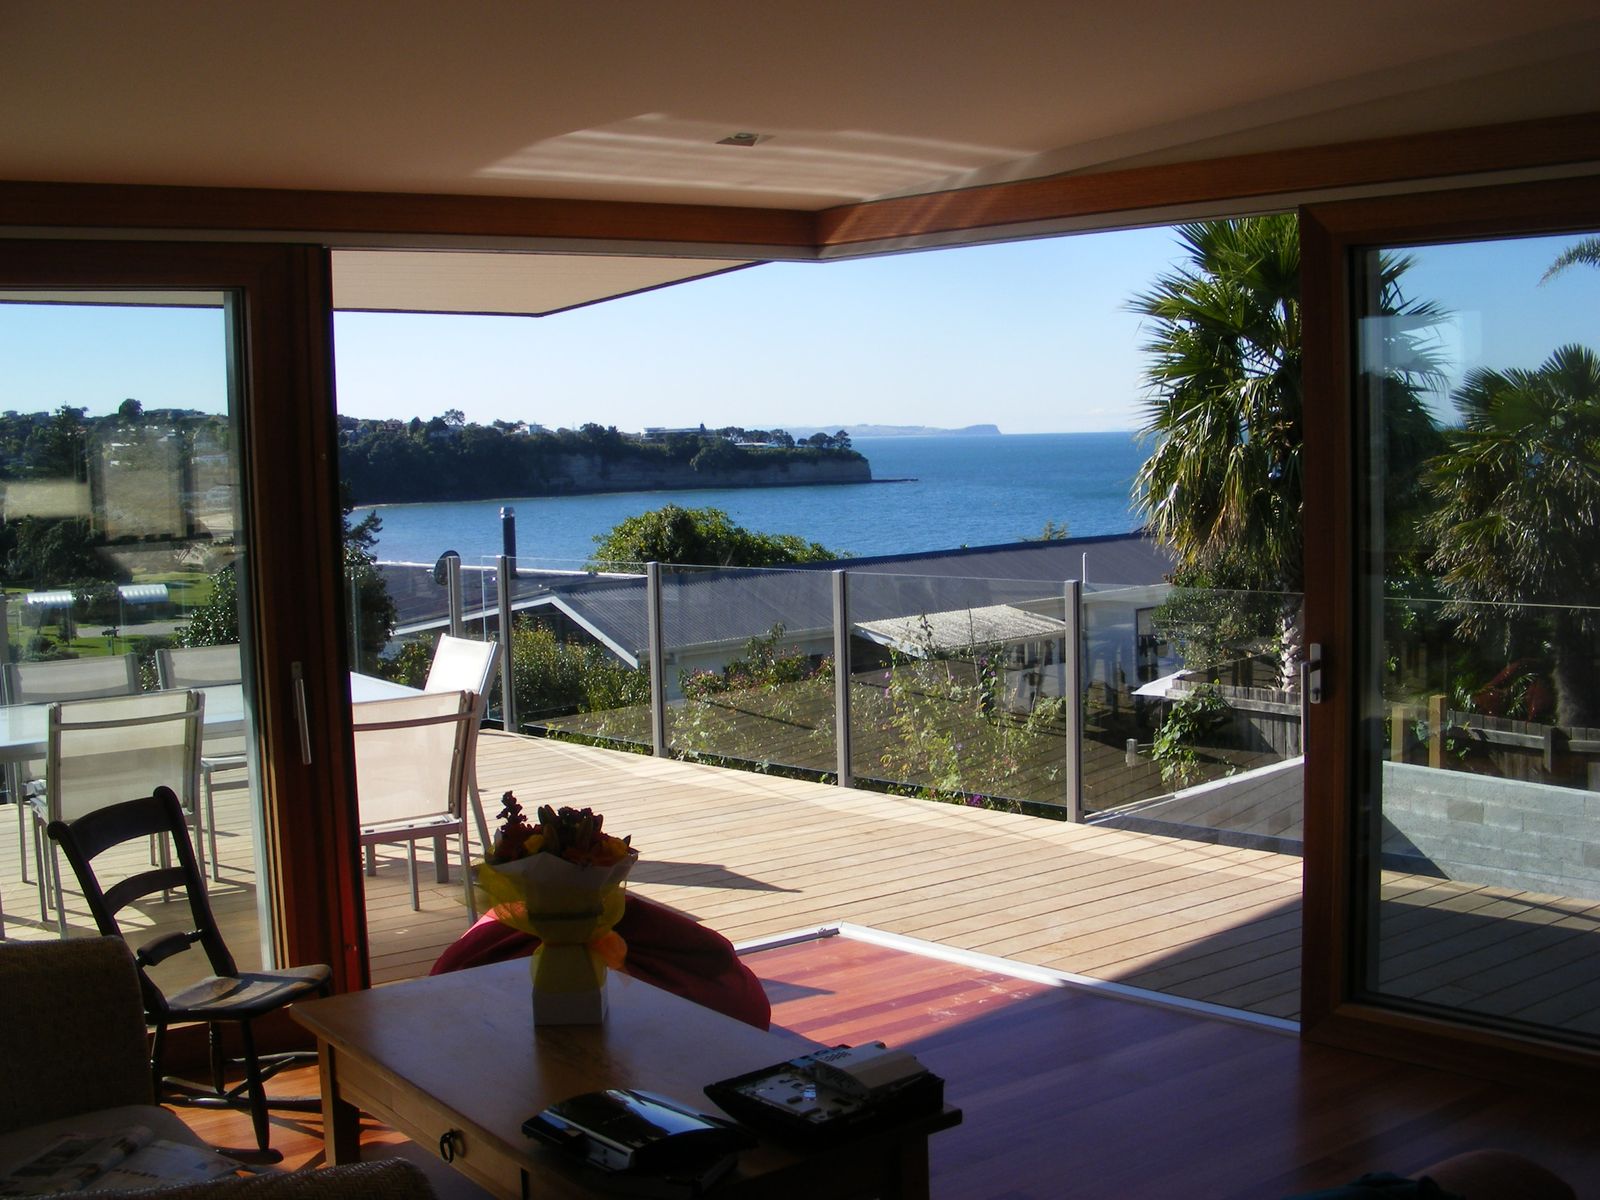
Wide sliding doors open to a timber deck with a sea view
Living area opening to a deck with a sea view
More of our work

Other homes we have built

Ecoconstruct has also built these homes with architects and designers:

Get in touch

Planning something similar?

Call for a chat about your new home or renovation in Central or West Auckland.